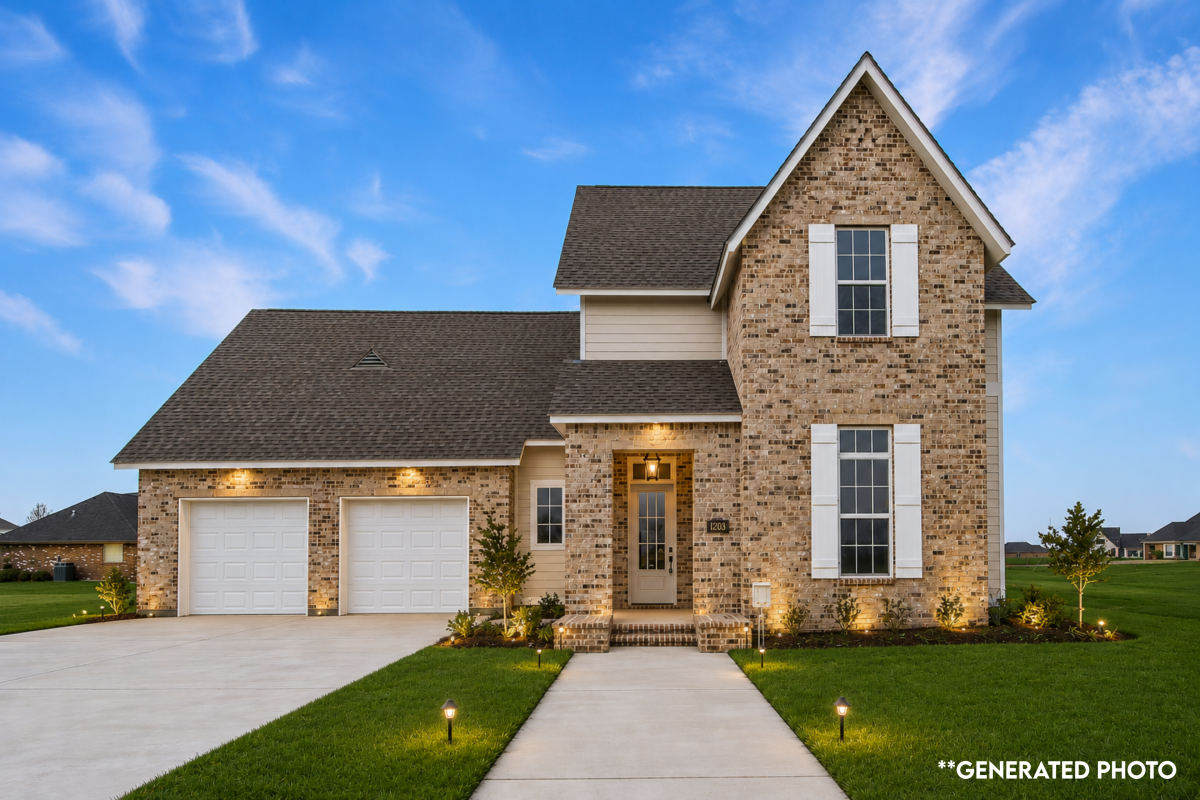
1203 Rosedown Drive | Homes for Sale Under $650k in Thibodaux
1203 Rosedown Drive, Thibodaux, LA

Laredo

Self-Guided Tour - No Agent Needed
New Homes in Thibodaux LA
Move-In Ready!
Bedrooms
4
Bathrooms
3.5
Garage
2 Car
SQFT
2,803
Price
$689,900  $649,900
Status
Move In Ready

Request Information  Self-Guided Tour - No Agent Needed

1203 Rosedown Drive, Thibodaux, LA

Laredo

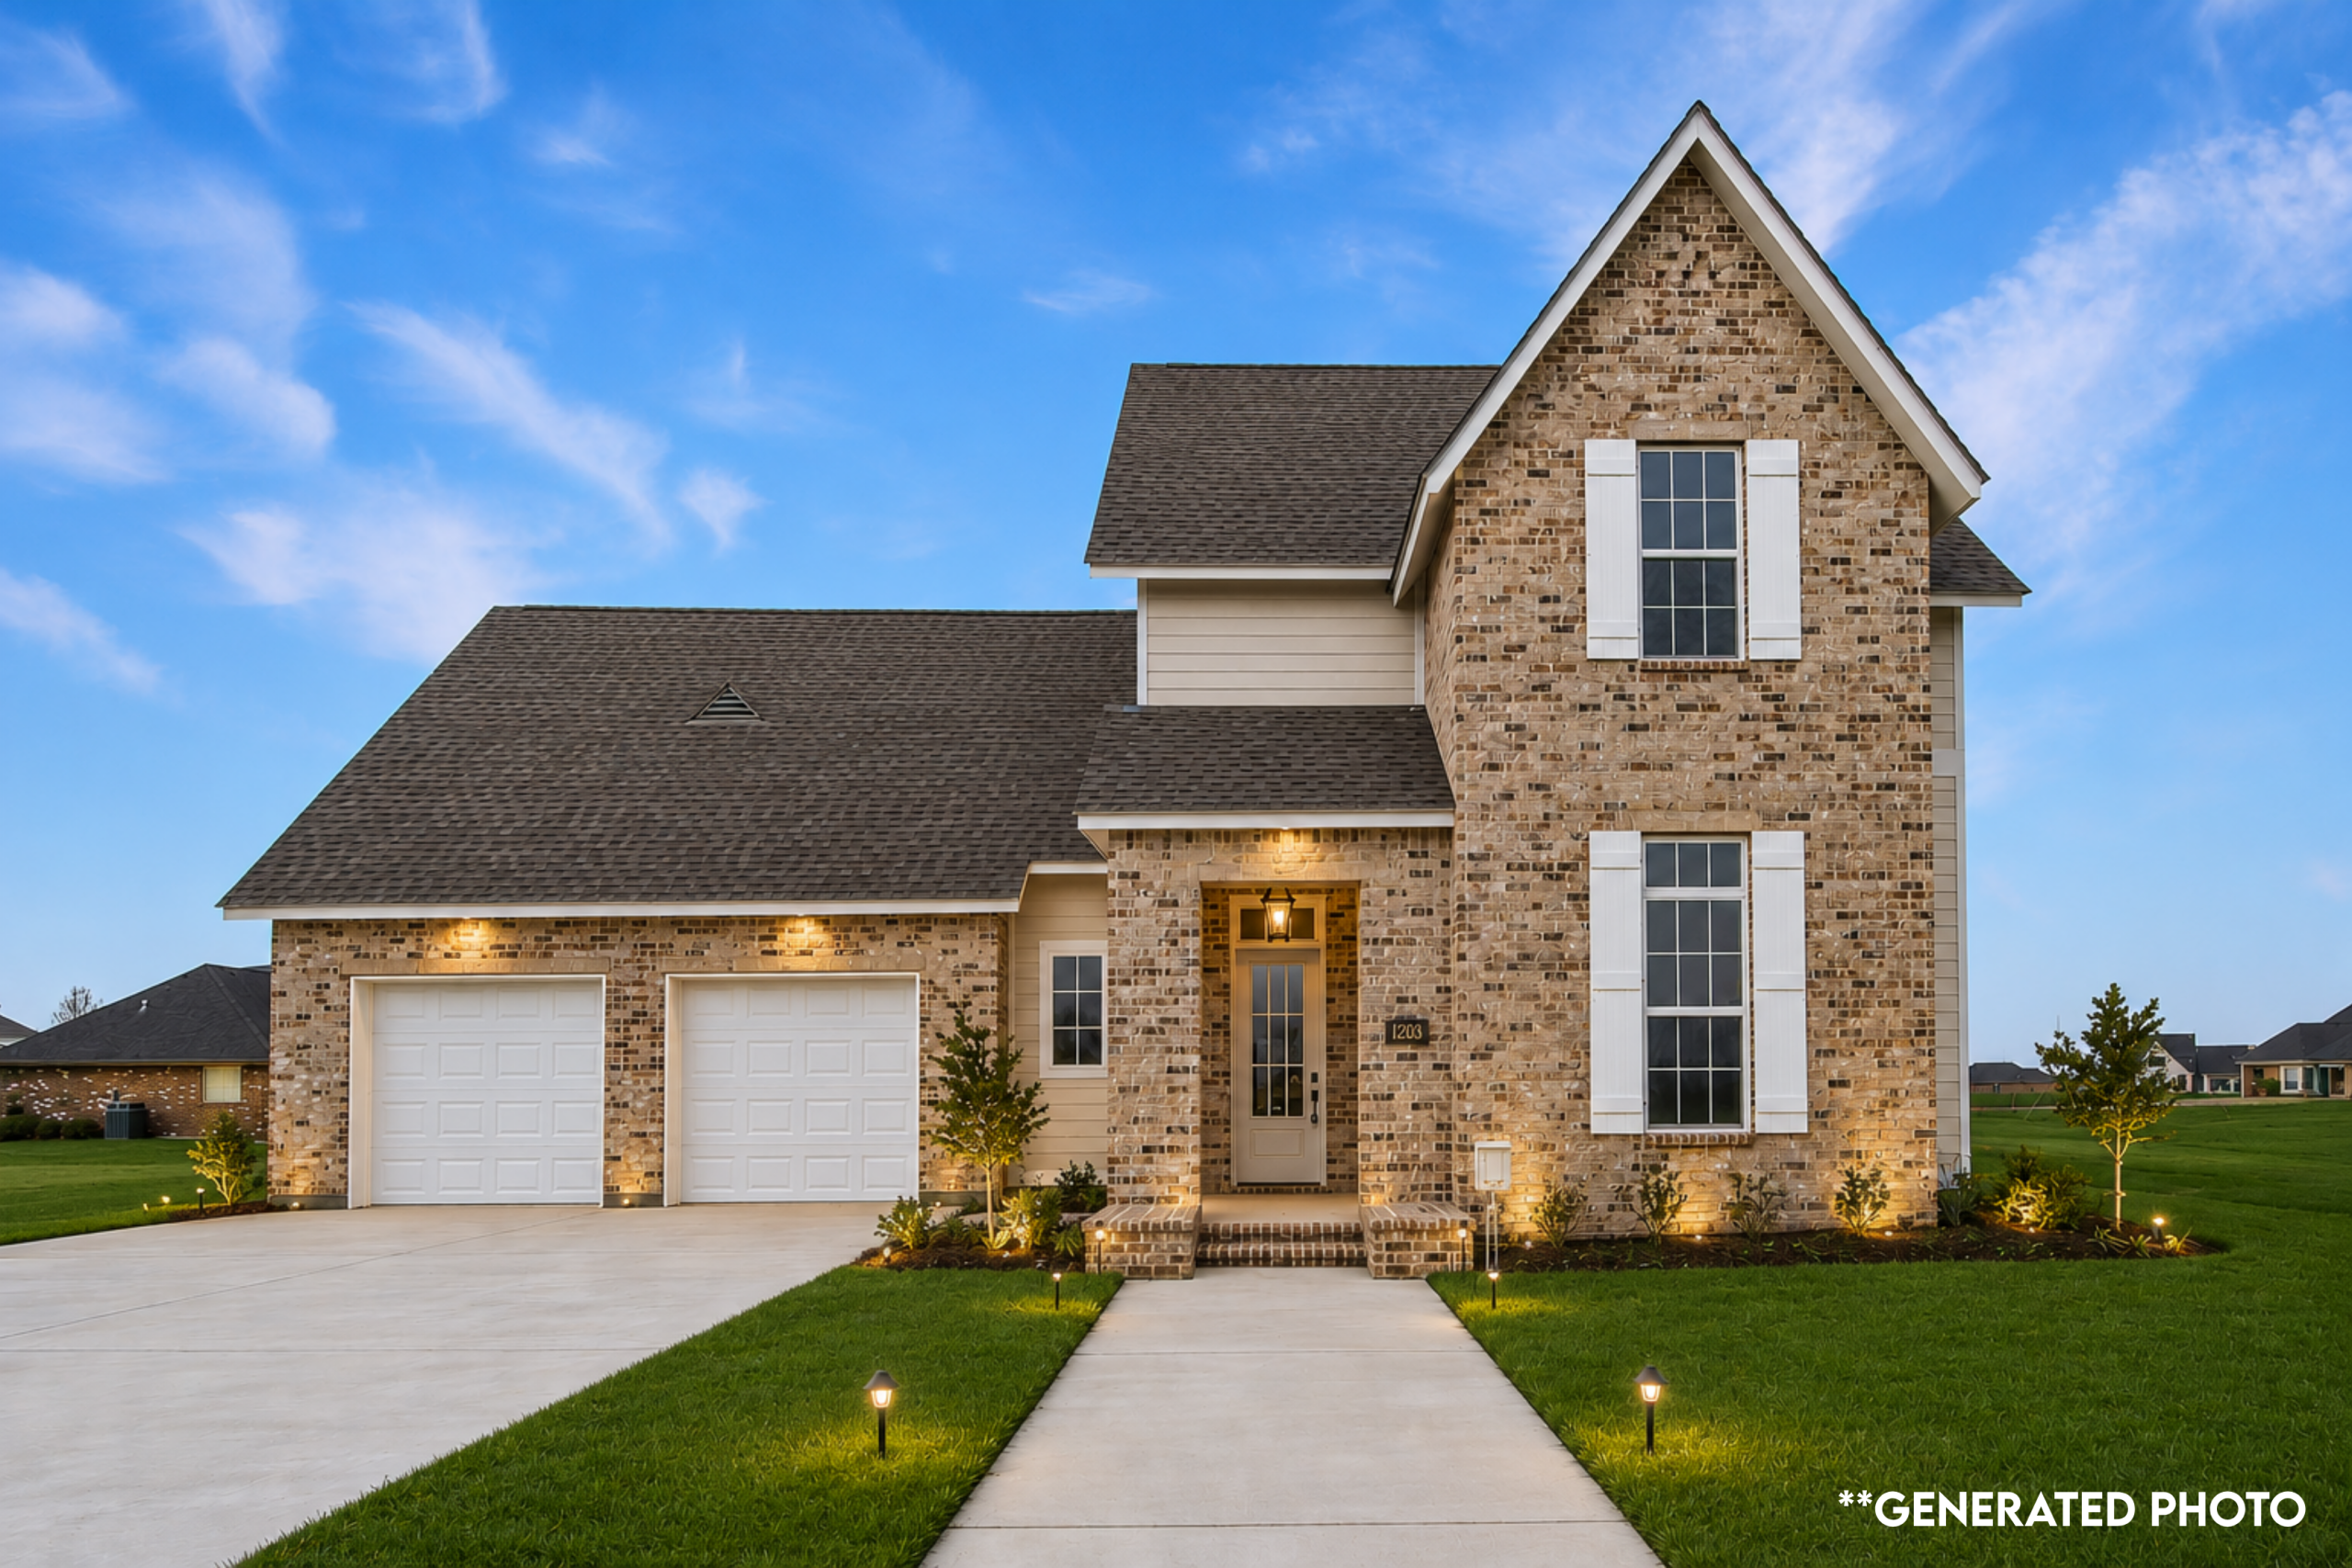
Bespoke New Home in Thibodaux, LA

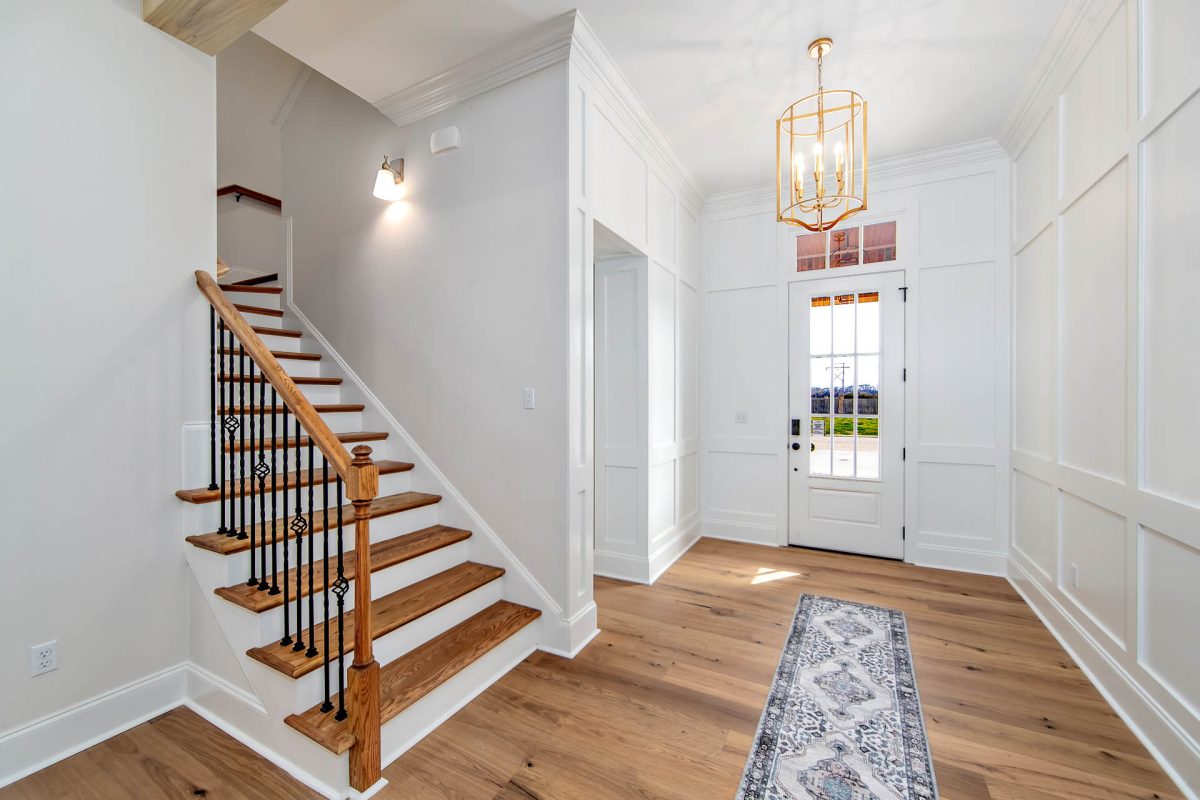
Step into elevated luxury at 1203 Rosedown Drive in Thibodaux, LA, where refined design, high-end finishes, and seamless indoor/outdoor living create a sophisticated retreat.

Key Highlights:

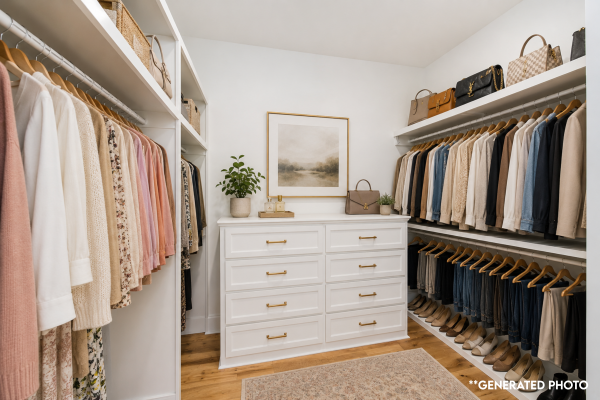
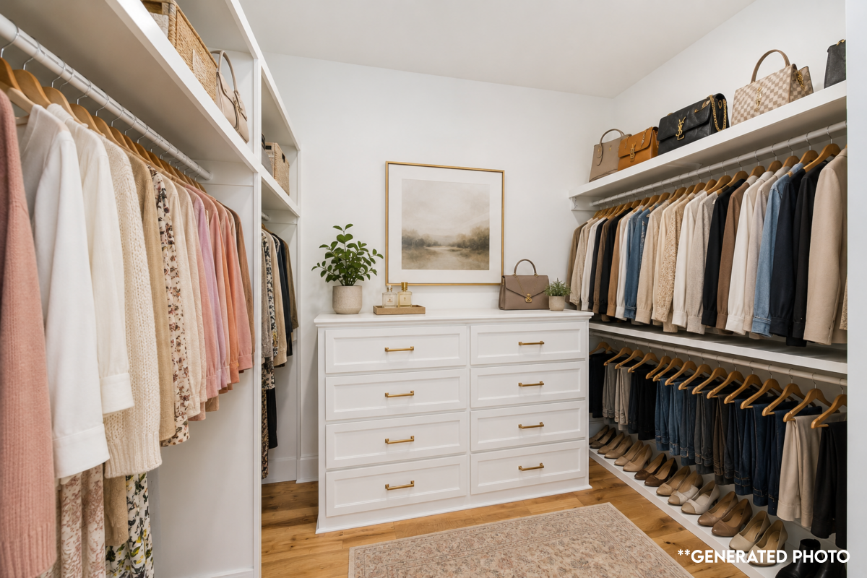
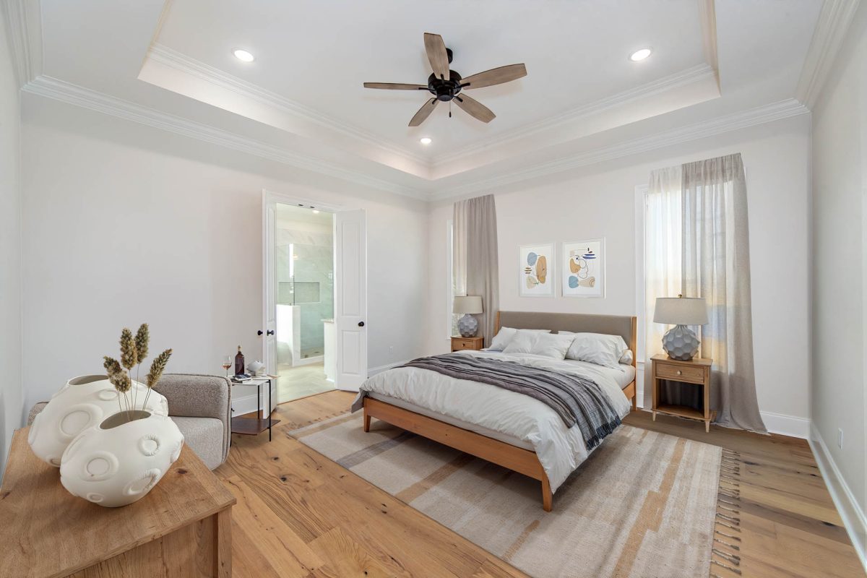
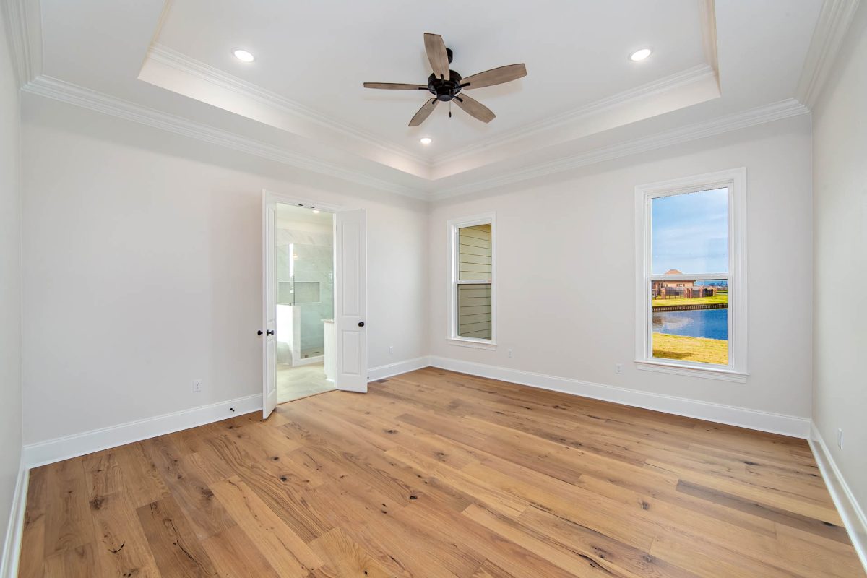
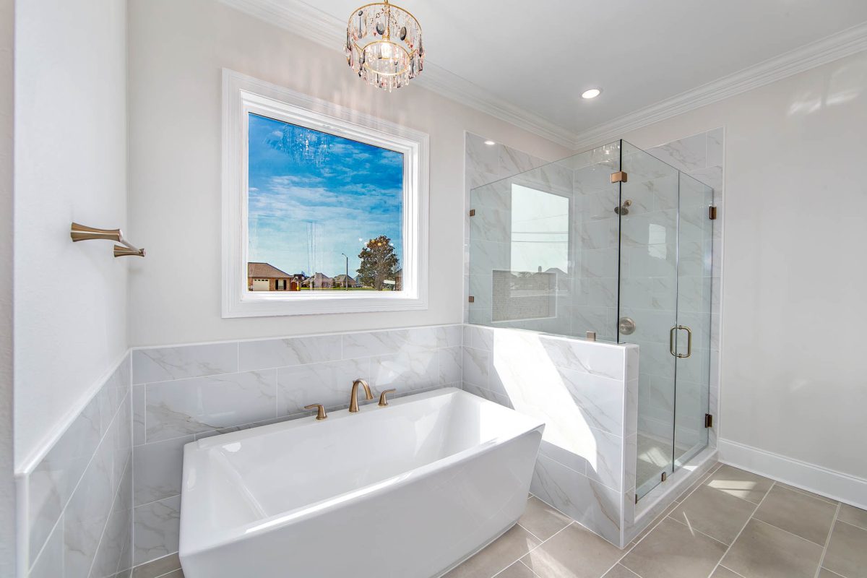
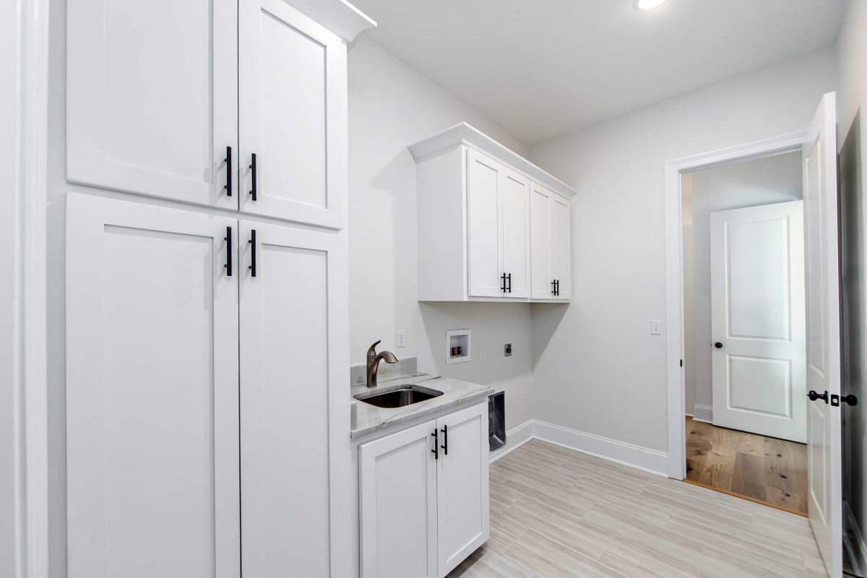
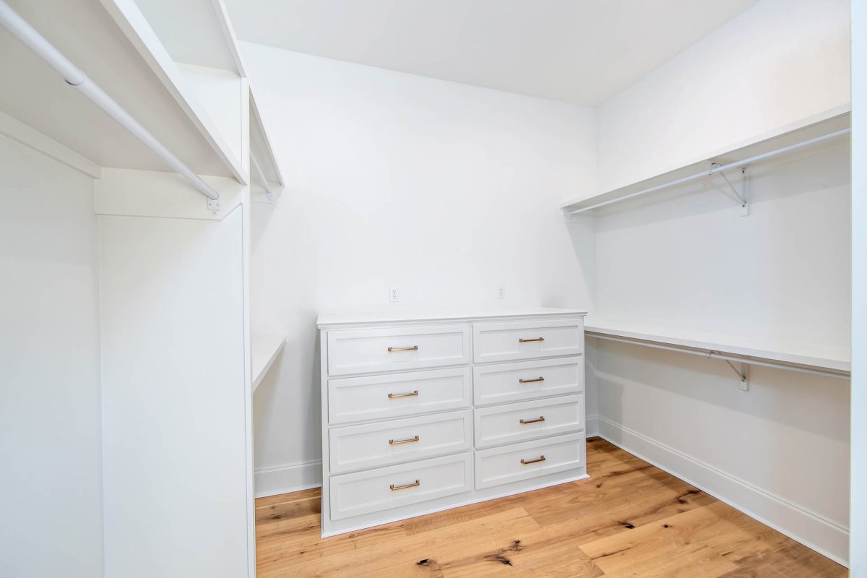
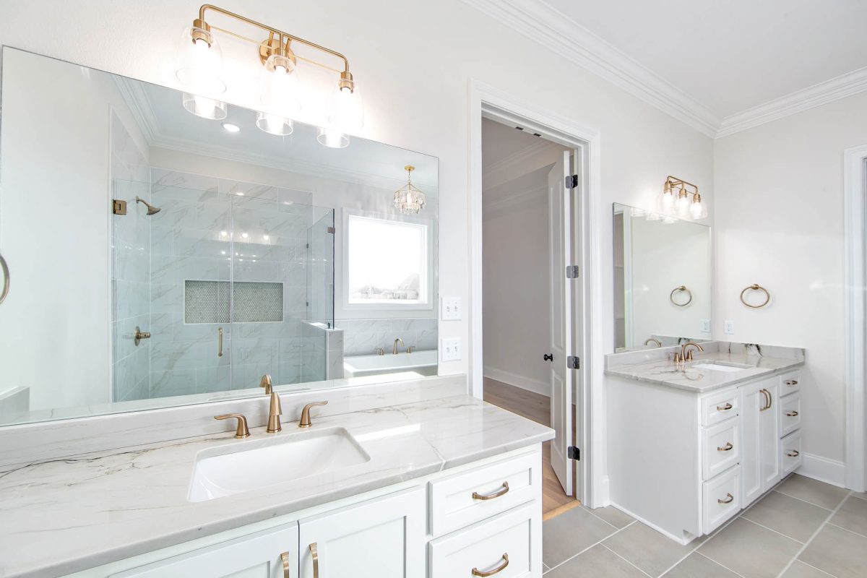
  • A Private 1st Floor Primary Wing: Tucked away for ultimate privacy, the primary suite feels like a true retreat with its elegant tray ceiling, abundant natural light, and a tranquil ensuite featuring dual vanities, custom cabinetry, a soaking tub, and a beautifully tiled walk-in shower. The spacious closet and direct access to the laundry room make everyday living feel effortless.
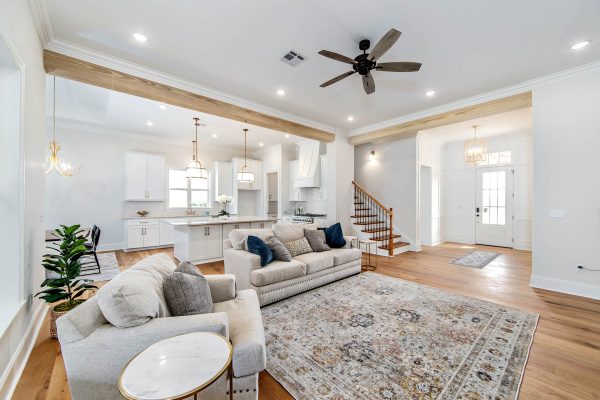

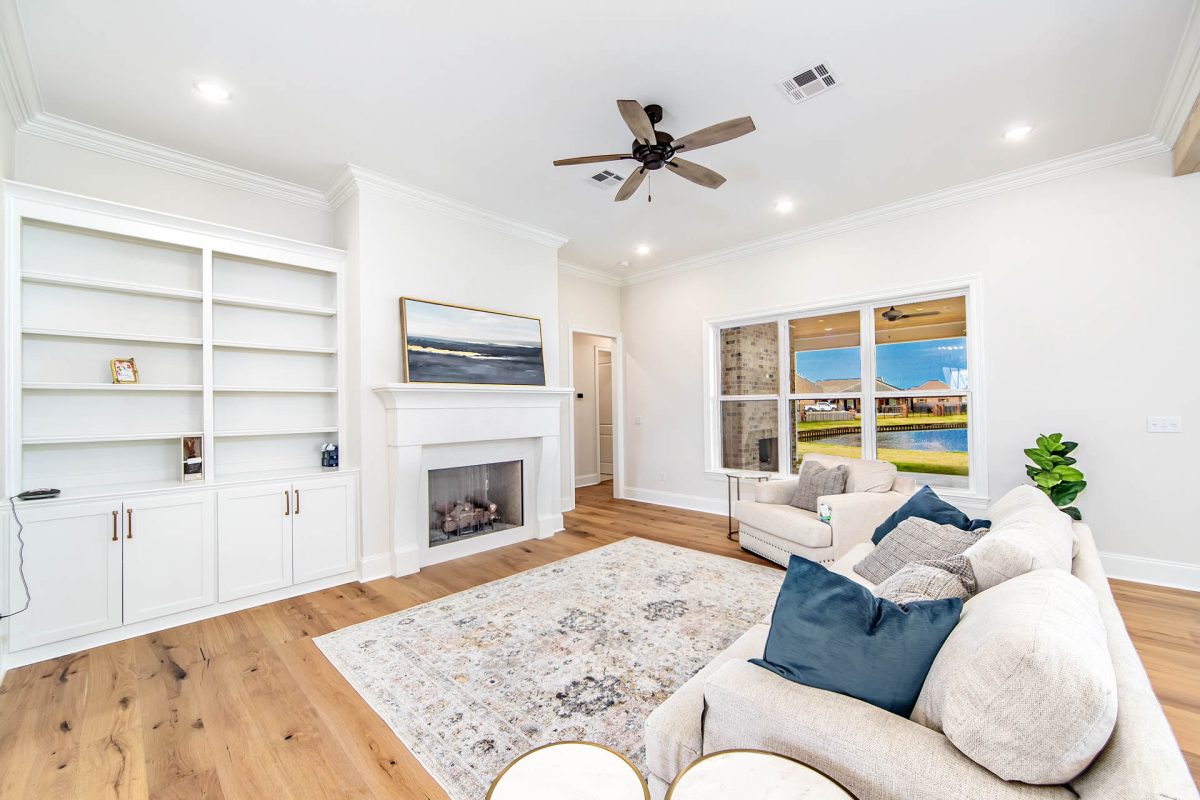
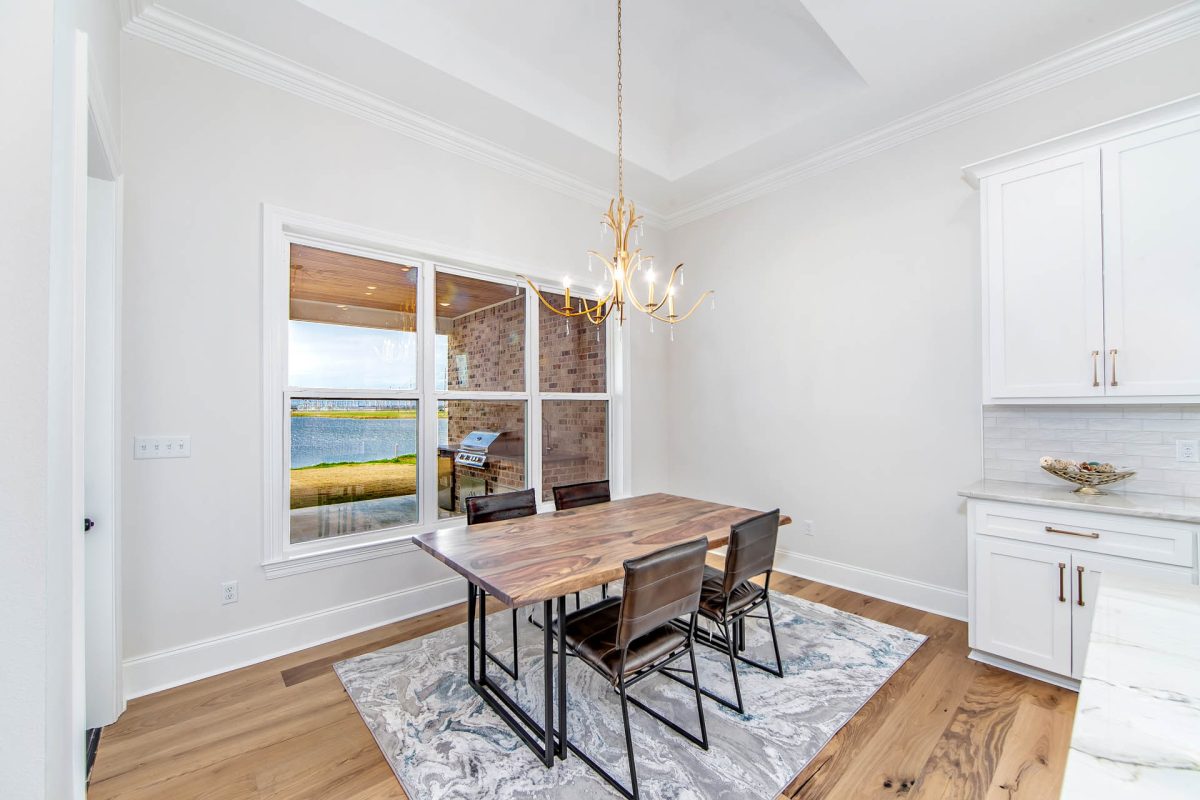
  • Elevated Open Concept Living: The dining, living, and kitchen spaces flow seamlessly together, centered around a cozy fireplace and designed to feel both inviting and refined.
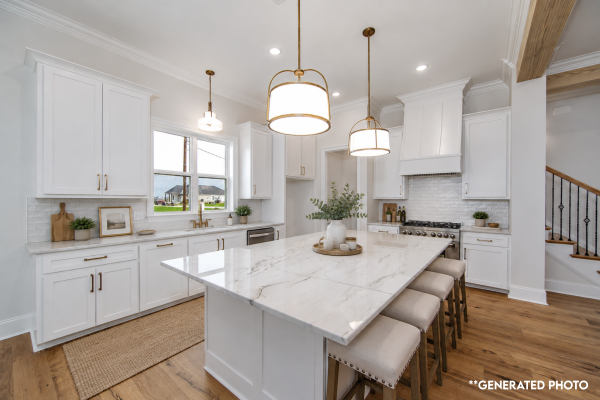
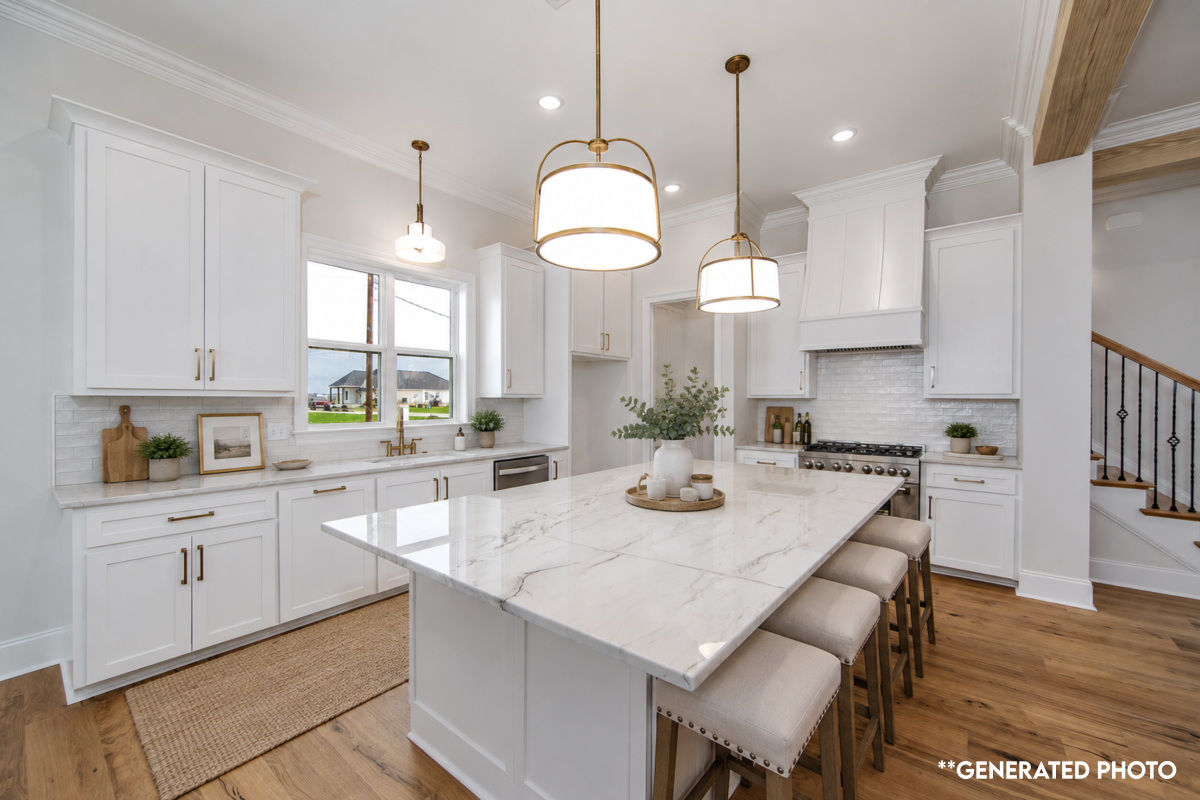
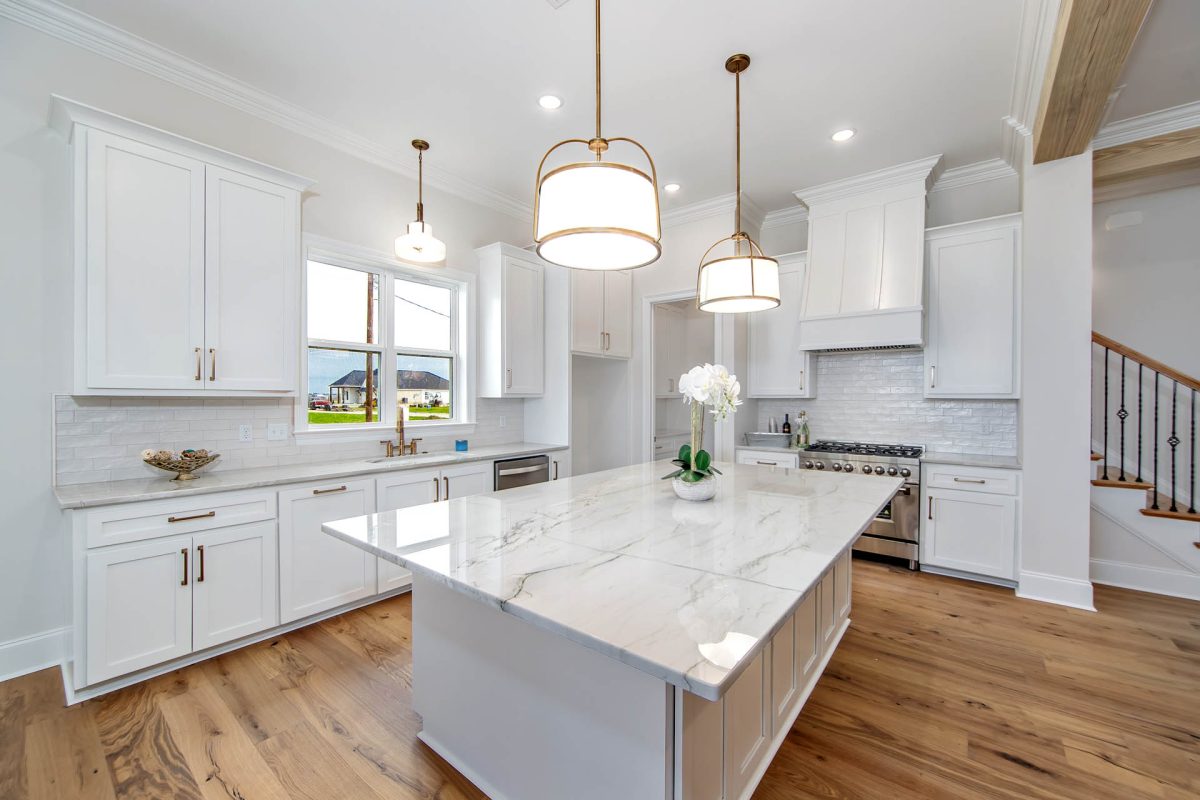
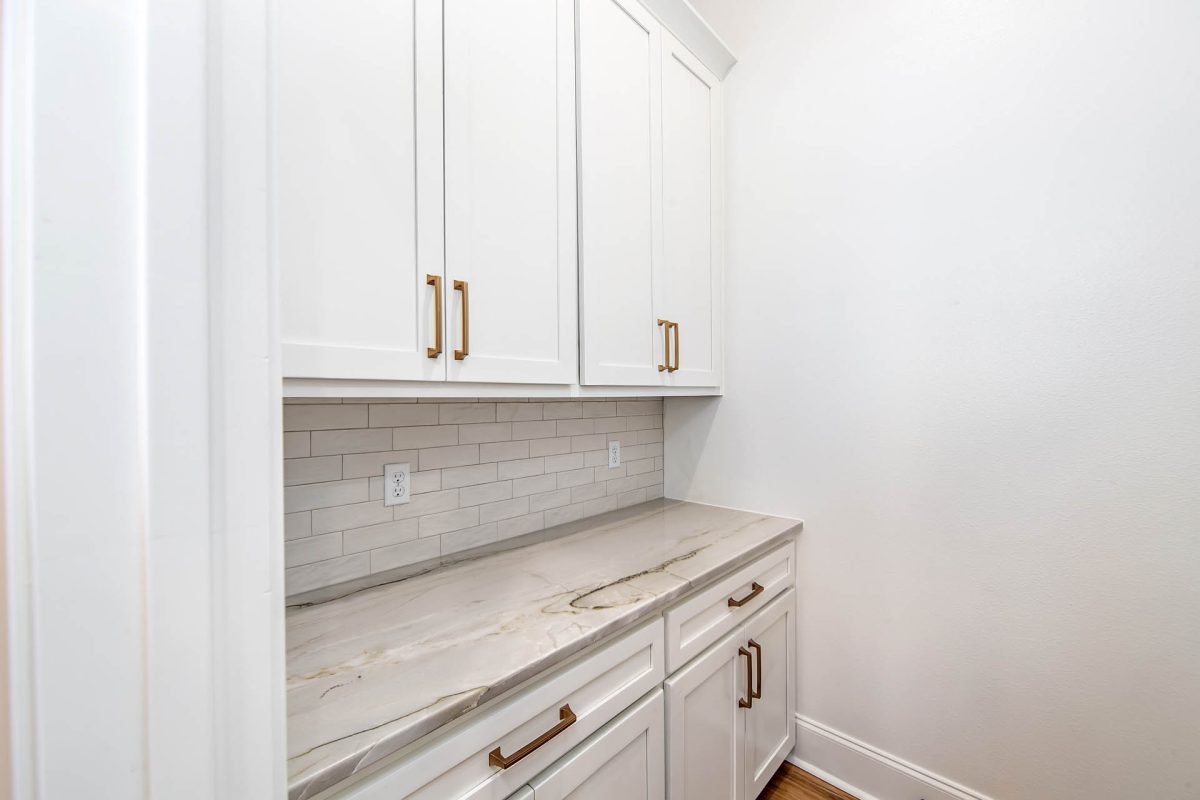
  • An Elegant Chef’s Kitchen: At the heart of the home, the kitchen impresses with a large custom island, expansive counter space, designer tile details, and a distinctive butler’s pantry that adds both style and function for entertaining.
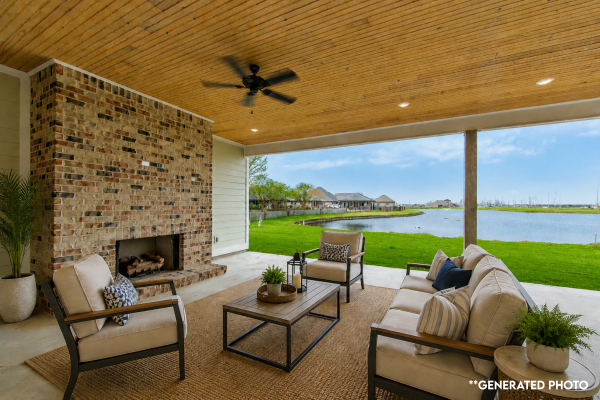
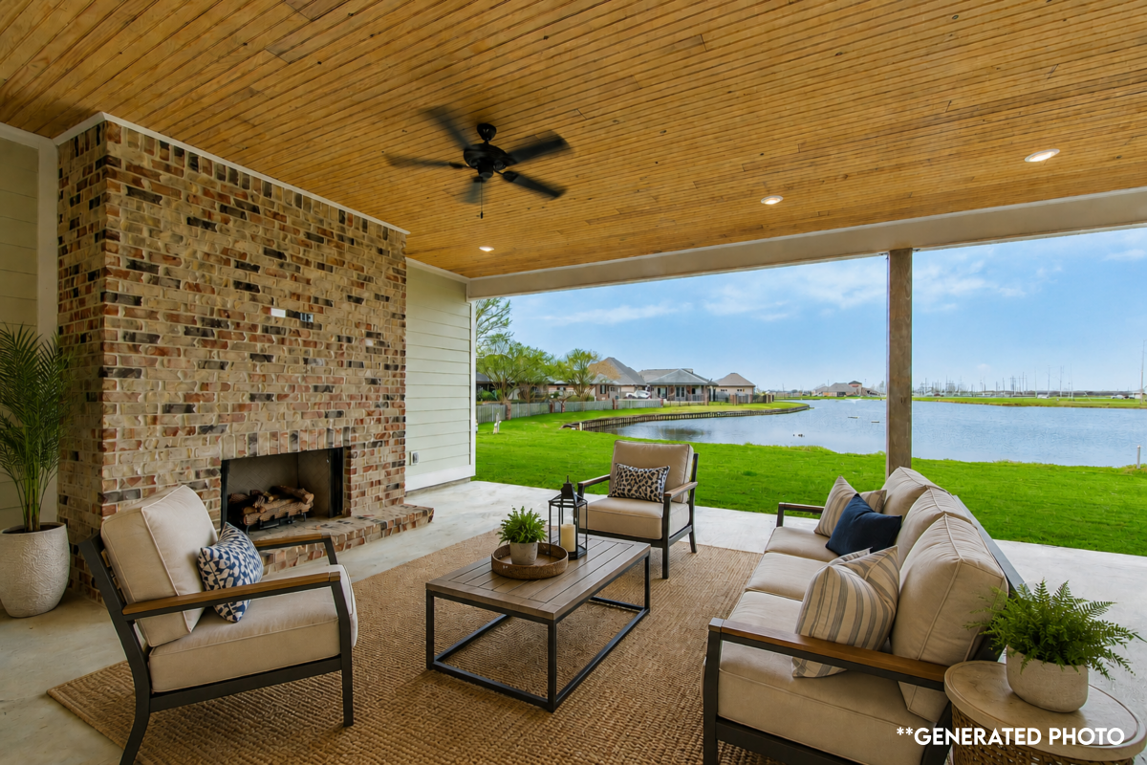
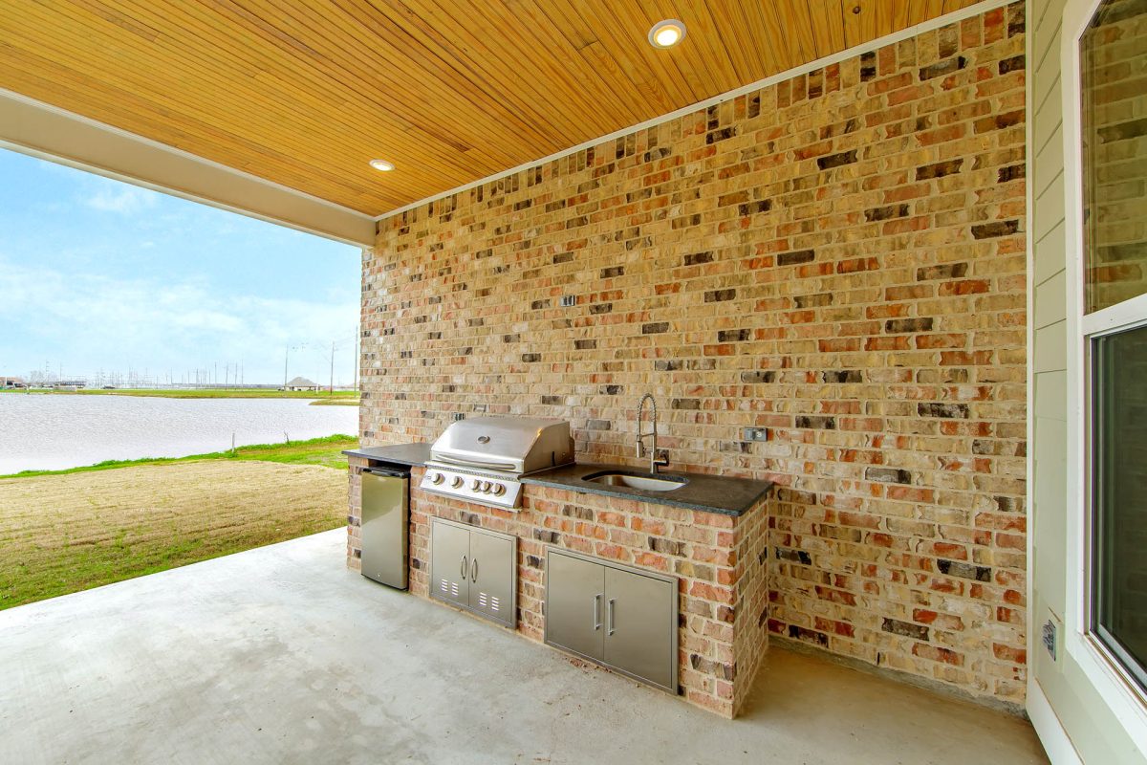
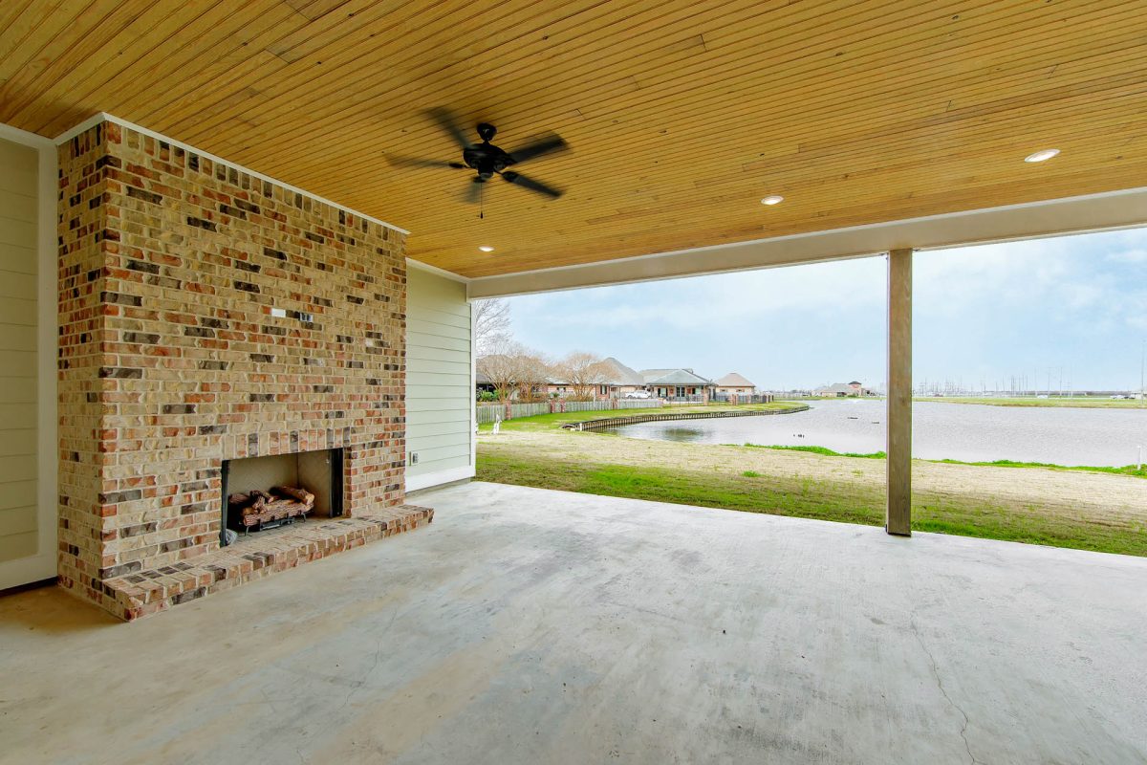
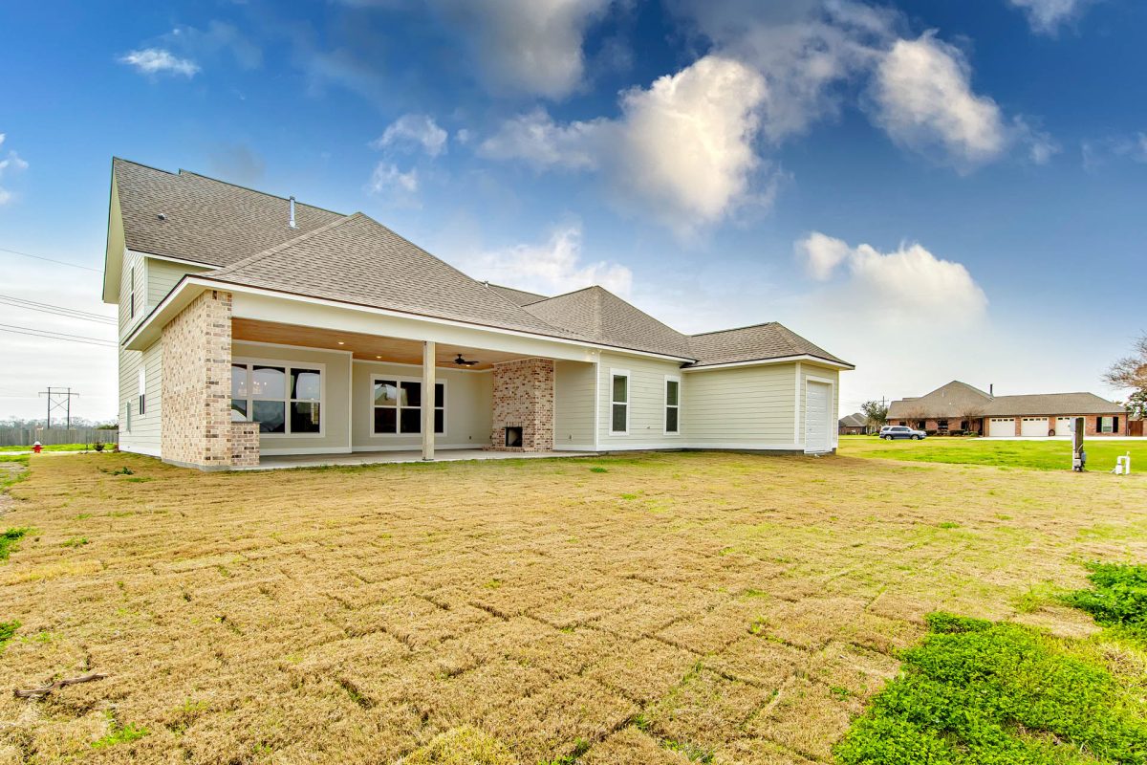
  • Upscale Indoor/Outdoor Living: Live life outside on the spacious back porch complete with an outdoor kitchen and fireplace; an ideal setting for everything from casual weekends to elevated evening gatherings.
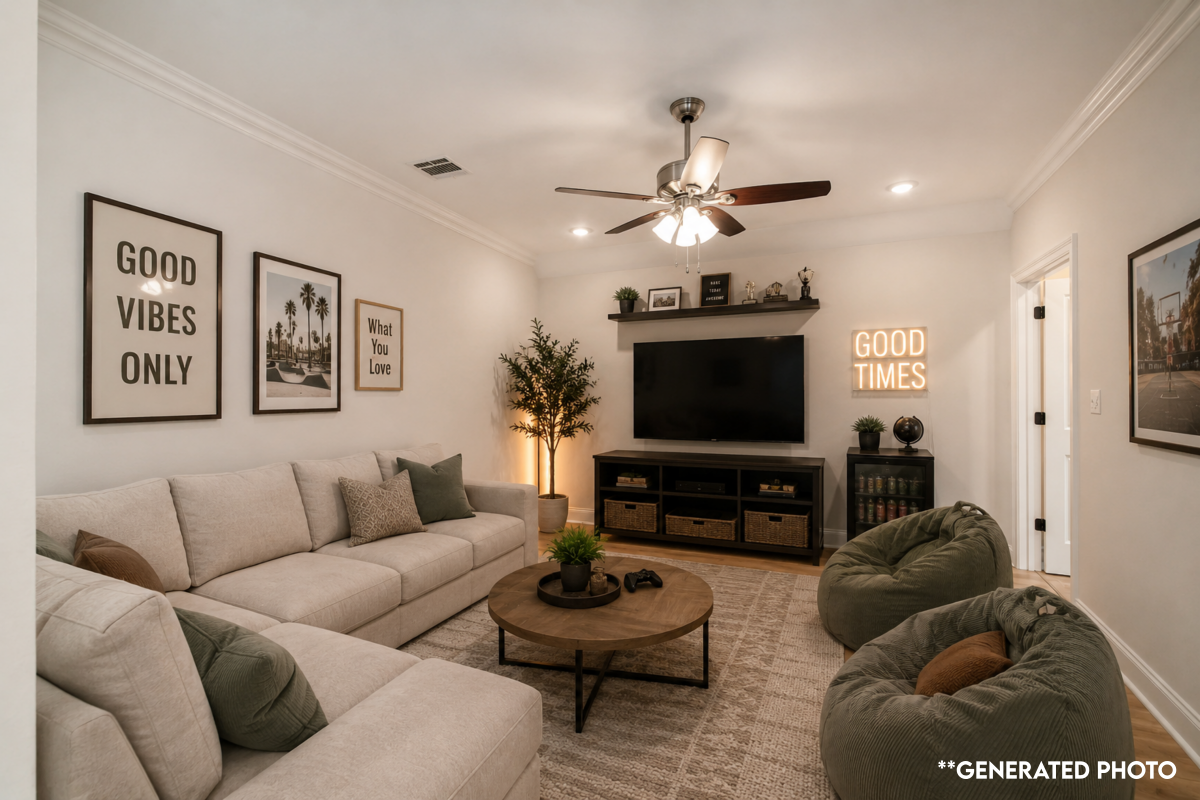
  • A Charming Upstairs Loft: The 2nd floor loft adds a flexible and inviting space perfect for a media room, lounge, or private retreat for guests and family.

Contact sales agent Katie Dicharry today or fill out the inquiry form below and a member of the Dicharry team will be in touch.

Dicharry Difference
  • 3cm-thick granite countertops
  • Soft-close drawers and cabinet doors
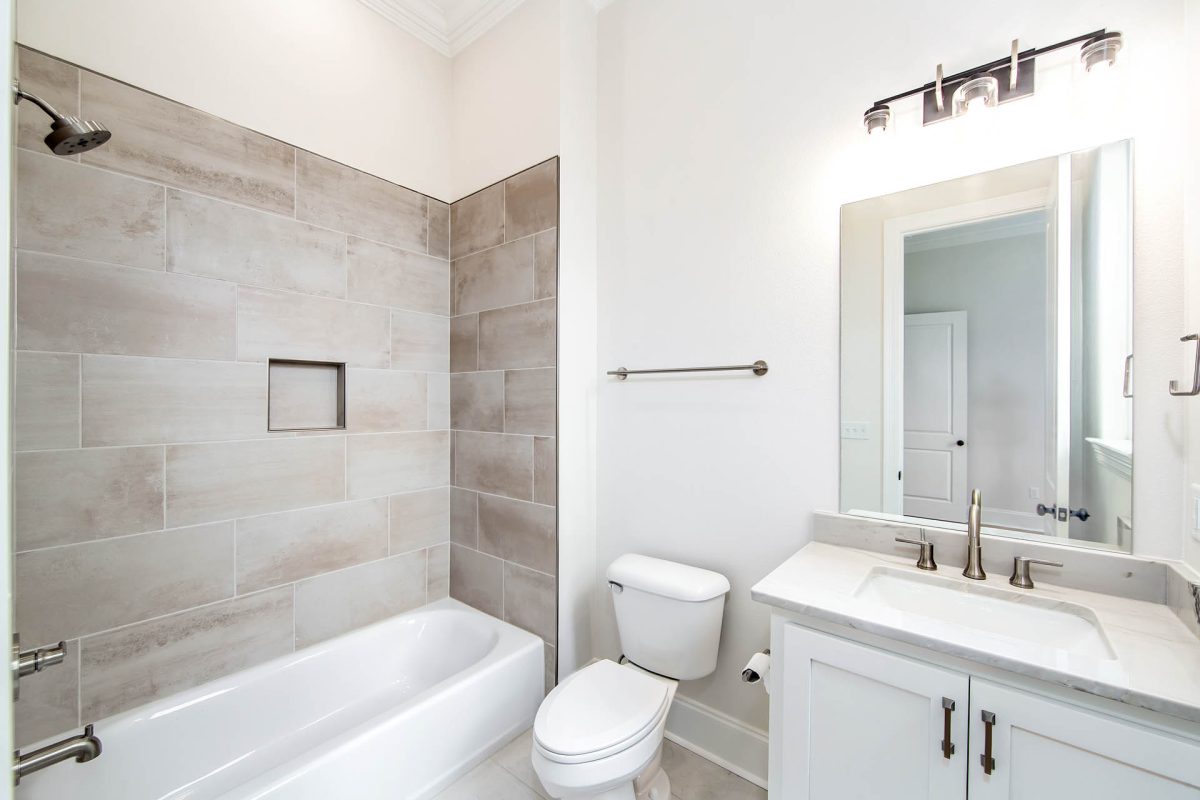
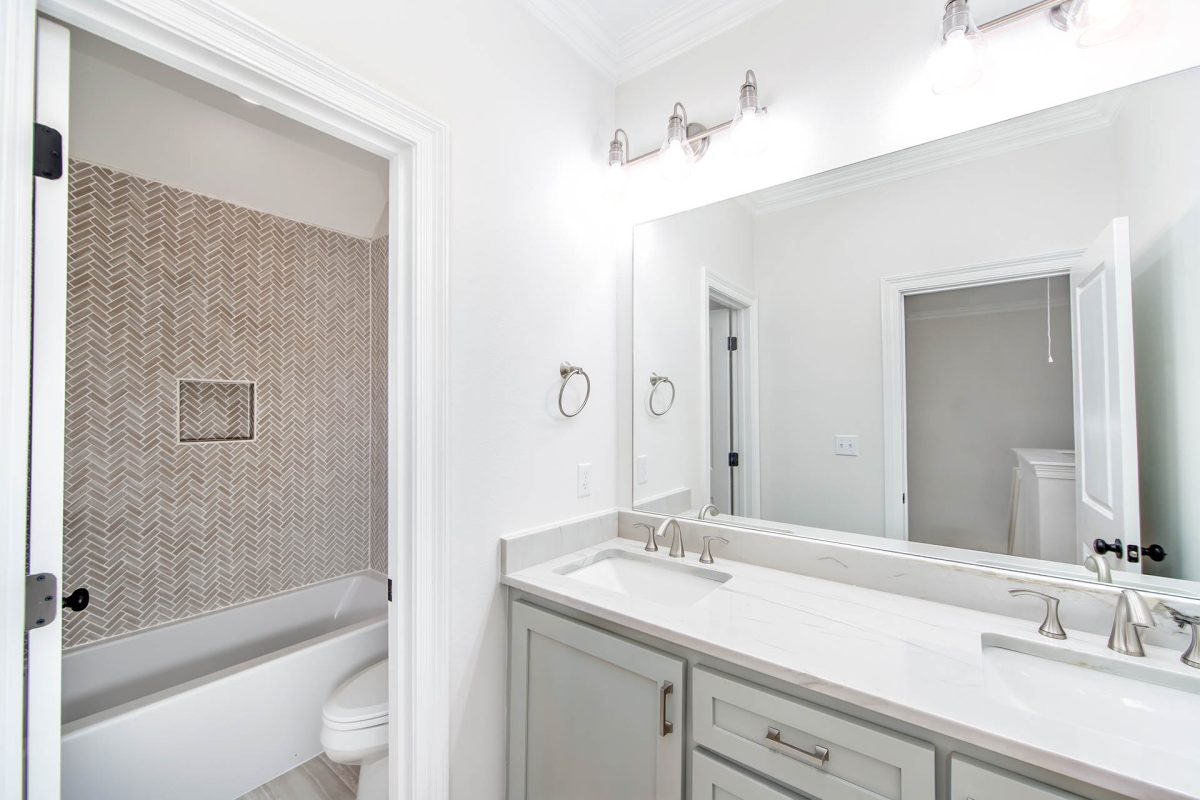
  • 12X24 tile in all wet areas
  • 40-year laminate floors in all living areas/halls/bedrooms
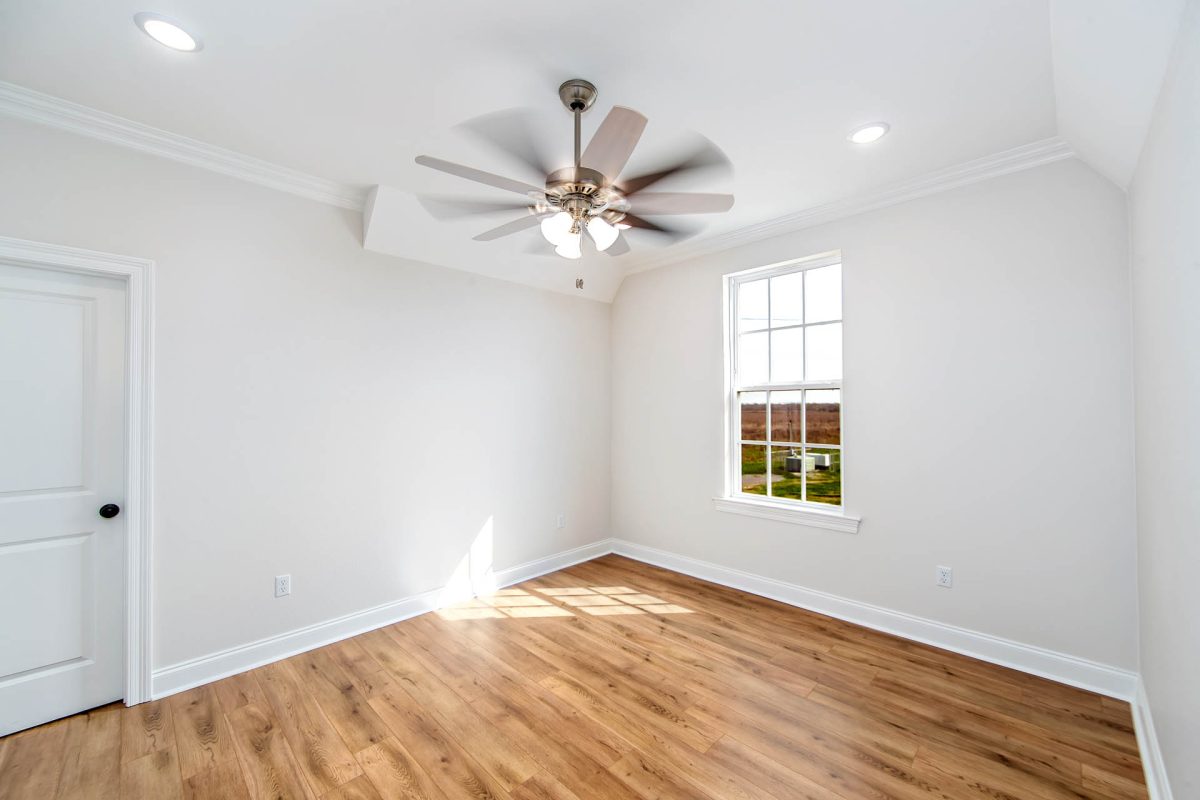
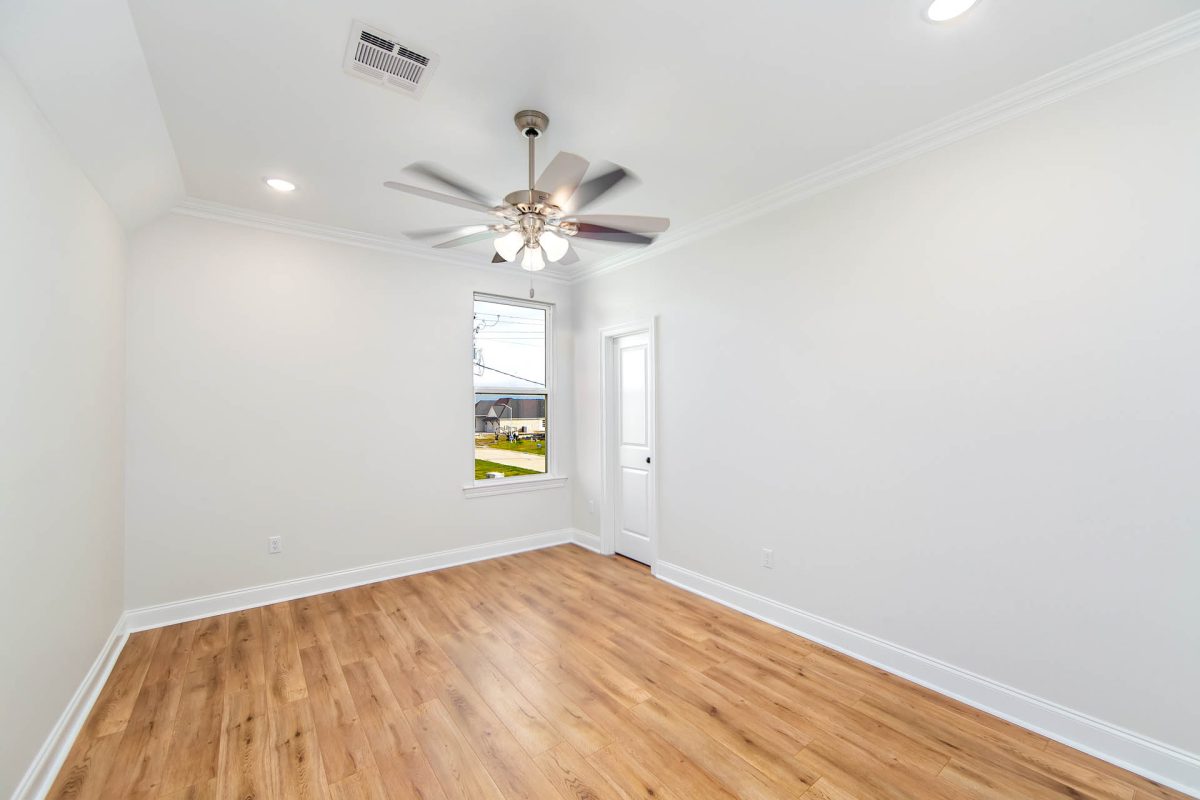
  • Ceiling fans in your living room, all bedrooms, and rear porch
  • Free-standing tub in your master bathroom
  • Custom wood shelving in all closets
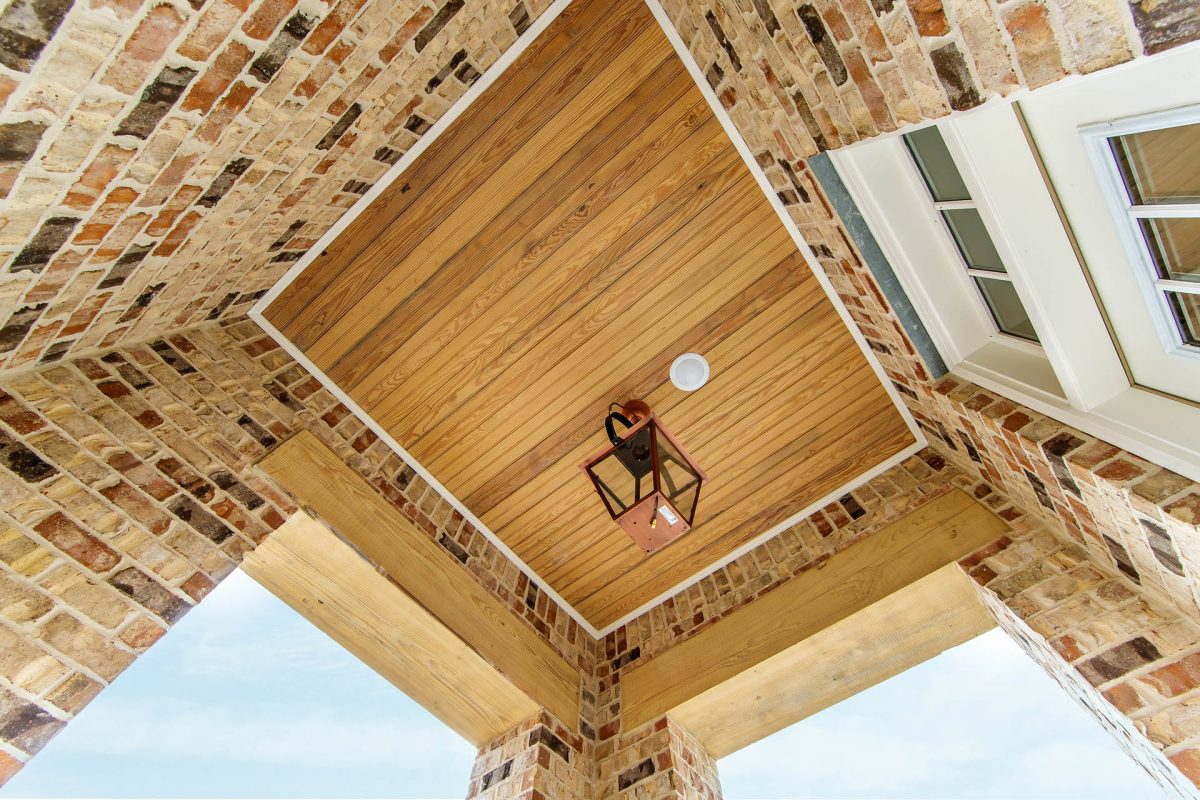
  • Stained or painted tongue and groove ceiling for front and rear porches
  • Luxury Danze faucets
  • Designer Whirlpool appliances
  • Dual, under-mount sinks in your master bathroom

Community Features

Dicharry at Rienzi – A Signature Collection
  • Refined Architecture: A curated selection of home designs blending timeless elegance with modern craftsmanship—offering Craftsman, Southern Traditional, and Classic Farmhouse styles.
  • Spacious Living: Homes range from 2,000 to over 4,000 square feet, featuring 3 to 5 bedrooms and up to 3 bathrooms, with open-concept layouts and luxury finishes.
  • Premier Location: Ideally positioned near Canal Boulevard, offering quick access to Thibodaux’s shopping, dining, and daily conveniences.
  • Lakeside Lots Available: Select from exclusive lakefront homesites or premium interior lots designed for privacy and comfort.
  • Top-Rated Schools: Located within the Lafourche Parish School District—serviced by W.S. Lafargue, East Thibodaux Middle, and Thibodaux High School.
  • Elevated Lifestyle: Designed for discerning homeowners who value quality construction, peaceful surroundings, and long-term investment in a growing community.

Request Information

School District
Thibodaux
Thibodaux/WS Lafargue/CM Washington
Elementary School
East Thibodaux
Middle School
Thibodaux
High School

Request Information

    I agree to be contacted by Dicharry Homes via call, email and text for real estate services. To opt out, you can reply 'stop' at any time or reply 'help' for assistance. You can also click the unsubscribe link in the emails. Message and data rates may apply. Message frequency may vary. Privacy Policy & Terms of Service*
    YesNo

    Input this code: captcha